A smaller area still needs a complete design
Insulating a Small Extension: Define the Limited Project
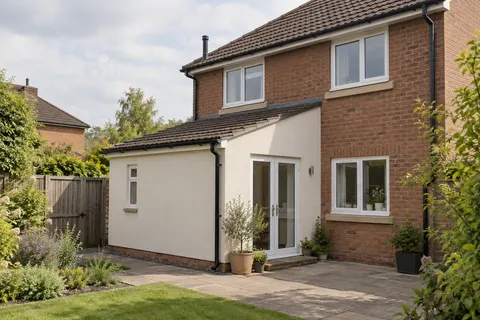
An extension may be the only part of a house you want to insulate externally. Perhaps its finish already needs replacing, or its roof and windows are being changed as part of a separate refurbishment. That is a legitimate starting brief, but it should remain a clearly defined project. Insulating the extension does not mean the whole house has been assessed or improved in the same way. The design needs to explain what happens at the edges of the treated area and how it connects to the building that remains.

On this page
Draw the extension as it actually stands
Start with a plan showing the rooms and the external walls proposed for treatment. Add any part of the original house enclosed by the extension, because the visible exterior may not follow the original building outline. Photographs should show all sides, including a narrow return or the strip above an adjoining roof. Those easily missed areas can make the difference between a simple-looking rectangle and the actual work.
Identify the construction where it is known, and mark uncertain sections for inspection. An extension's date does not prove its wall build-up. Drawings, alterations and an appropriate assessment should establish what the insulation would be attached to. The proposal also needs to address existing defects before a new assembly hides the wall.
List what is staying: windows, doors, roof edges, rainwater goods and internal finishes. A limited project is easier to understand when the retained elements are explicit. Otherwise, one contractor may price around the existing sill while another assumes it will be replaced, leaving two apparently similar quotations with different outcomes.
Explain the objective in room terms
Describe the reason for considering insulation without turning it into a diagnosis. A room may feel uncomfortable, but that experience alone does not establish which part of its construction is responsible. Tell the assessor how it is used and about known changes or problems. The assessment can then consider the proposed wall work in the context of the roof, floor, openings and ventilation.
Ask what the limited intervention is expected to achieve and what remains outside it. A whole-house illustration cannot establish the benefit for one extension. Any quantified performance estimate should be based on the actual proposal and its assumptions. That makes the comparison useful without presenting an isolated wall treatment as a complete assessment of the home.
The external wall insulation guide covers the system as a whole. At this smaller scale, the same distinction remains important: new render changes the surface, while insulation introduces a designed thermal layer and the details that allow it to work as intended.
Resolve the connection to the original house
The junction between treated and untreated walls needs a deliberate detail. Added thickness may create a step at a corner or a return beside a doorway. The designer should show the termination and assess the consequences of the selected extent. Simply ending the boards where the extension appears to stop does not explain the complete connection.
Look at the junction in section as well as on the elevation. A tidy vertical line on a drawing can conceal a complicated meeting of wall, roof and floor construction. The relevant assessment should address continuity and any associated moisture considerations for the building. These are design tasks, not decisions to make from the colour sample.
The owner can help by being clear about the intended future work. If the original house may be treated later, say so, but do not assume that a future project will use an identical system or detail. The present scheme must be complete and maintainable on its own, with any provision for later work properly documented rather than left unfinished.
Check every projection against the new wall face
A small extension can have a high proportion of windows and doors compared with plain wall area. That makes sills, reveals, thresholds and heads a substantial part of the project. Show the complete new build-up against each opening and establish which features need alteration. A generic section through an uninterrupted wall will not answer those questions.
At roof level, examine eaves, verges and the connection to the original building. A shallow projection may need a revised detail when the wall face moves outward. If roofing work is already planned, coordinate the two scopes before either contract is finalised. A roof edge completed to the old wall line can be awkward to alter once the insulation arrives.
Pipes, lights, vents and other fittings also need a schedule. Identify who handles each item and when. A small quantity of insulation does not remove the need for suitable fixings, functioning services and weathered penetrations. Include those arrangements in the price instead of treating them as minor extras to be settled on site.


Choose the finish within the proposed system
The visible finish should belong to the specified assembly. If a silicone finish is proposed, ask which base layers and components it accompanies. A familiar finish name does not authorise mixing unrelated parts of different systems. Product substitutions need appropriate review within the design, including any effect on the accepted sample.
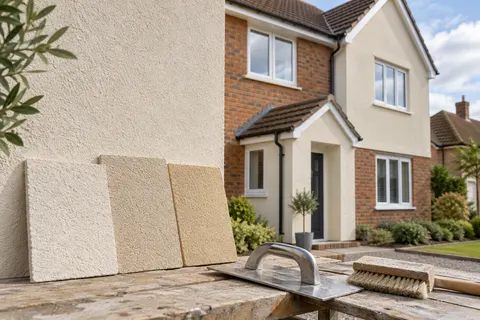
Decide whether the extension should match the house or have a distinct appearance. A similar colour may still look different because of texture, light and the changed wall plane. View samples beside retained brickwork and frames, from the garden and the normal approach to the building. The result should look intentional from those ordinary viewpoints.
Where the original house is also being redecorated, keep that separate scope visible. A house rendering project may coordinate several finishes, but it should not imply that every elevation receives insulation. The drawings and quotation should distinguish thermal work, render-only work and surfaces that remain untouched.
Compare the complete limited scope
Ask each quotation to use the same marked elevations and opening schedule. Include assessment, preparation, access, system installation, related trade work and completion information. The wall area alone cannot explain the effort around several openings or a difficult roof junction. A small extension is not necessarily a proportionally scaled version of a large plain elevation.
State how additional discoveries will be handled. Old coatings or concealed defects may change preparation, while an unexpected fitting arrangement may require another trade. Agree how the finding will be recorded, who reviews it and how a revised scope is approved. This allows the limited project to remain controlled without pretending that every hidden condition is already known.
Keep the programme connected to readiness. If the window, sill or roof detail is unresolved, identify the decision date and dependency. A proposed installation date should not force an incomplete junction to be covered simply because the insulation contractor is available that week.
| Include in the brief | Keep distinct |
|---|---|
| Named walls and openings | The remainder of the house |
| Complete insulation system | A decorative render-only finish |
| Junction and termination details | Unspecified future phases |
| Project-specific assessment | Generic whole-house examples |
| Associated roof and fitting work | Assumed minor extras |
Keep the handover honest about the extent
The completion record should identify the exact treated walls and the installed system, together with the relevant inspections and maintenance guidance. It should also show where the system terminates and any deliberate exclusions. A future owner or contractor should be able to distinguish the insulated extension from the rest of the house without guessing from a uniform colour.
Before access is removed, review openings, roof connections, fittings and the junction with the original building. Use the agreed details and snagging process. Photographs can preserve useful information about concealed stages, but they do not replace required inspections or professional acceptance of the work.
The Rendering Sandbach homepage links the other exterior services. A well-defined extension scheme can sit comfortably within a wider refurbishment: its own scope is complete, its connections are understood, and its benefits are described in terms of the work actually undertaken.
Common questions
Can the extension be insulated while the rest is left alone?
A limited scheme can be assessed, but its suitability depends on the construction and the details at its boundaries. The designer should explain the implications of treating that area and how it connects to the untreated building.
Should the quote describe this as whole-house insulation?
Only if that accurately describes the actual designed scope. For an extension-only project, name the treated elevations and show the exclusions clearly. A consistent exterior colour should not blur the difference between insulated and uninsulated walls.
See housing and planning information for Sandbach and nearby places, including the source and geography behind each figure.