A smaller job with a clear boundary
Wall Rendering Sandbach | Gables, Bays and Smaller Areas
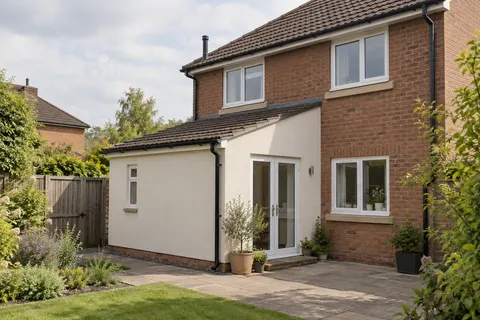
One wall can be a sensible project in its own right. It might be an exposed gable, a front elevation with several openings, or the short faces around a porch. The important distinction is where the new work starts and stops. Wall rendering in Sandbach should leave those boundaries deliberate and weathered properly, with preparation that suits the existing background rather than a reduced version of a whole-house quotation.

On this page
Draw the perimeter of the work
Use an elevation photograph to mark the exact surfaces included. A phrase such as front wall can leave uncertainty about bay returns, porch sides or a narrow strip above a lower roof. Include the corners and recesses, and identify any brick, stone or existing render that will remain exposed. This gives everyone the same picture before measurement begins.
At the top and sides, establish what protects the render edge. At the bottom, identify the proposed termination relative to the existing wall and ground details. The answer depends on the construction and chosen system. A straight line on a photograph helps define the scope, but it is not a substitute for a suitable physical junction.
- Set the edges Decide where new render stops against brick, stone or an existing finish.
- Prepare the background Remove loose material, repair masonry and prepare suction and surface key. Existing paint needs a specified removal or alternative treatment.
- Base coat Built up to level the wall, with mesh where backgrounds change or crack.
- Finish Matched to the rest of the house or chosen as a deliberate contrast.
- Shed the water Copings, sills and the base bead keep rain off the top and away from the bottom edge.
The usual order of work. The survey and the chosen products decide the actual steps.
Measure the interruptions as well as the flat area
A blank rectangle and an elevation full of windows can have similar net areas but very different amounts of edge work. Reveals, beads, short returns and changes of plane require preparation and finishing. The quote should describe them rather than leaving you to infer that every detail is included in the square-metre figure.
A bay window makes the difference easy to see. Its angled sides, sill line and roof connection may all need separate treatment. A porch can add several external corners within a small area. These features are not reasons for an unexplained premium; they are reasons to make the work visible in the description so competing quotations can be compared fairly.
| Location | Question to resolve |
|---|---|
| Outside corner | Does the new finish turn the corner or stop there? |
| Window opening | Are reveals and sill adaptations included? |
| Roof junction | What protects the top edge and who supplies it? |
| Wall base | How does the system terminate beside the ground? |
| Existing patch | Will it be retained, repaired or removed? |
Find out what the existing surface can support
Bare masonry, painted render and roughcast are different starting points. The background needs to be suitable for the proposed system in condition, adhesion and preparation. A surface that looks firm from the ground may contain loose patches or several old coatings. Inspection and any agreed tests should be proportionate to that uncertainty.
If defects are local, render repair may be the better-defined scope. If the wall is broadly sound and the main concern is colour, consider the respray guide. If a coarse covering must come off, pebbledash removal explains why removal and preparing the exposed masonry are separate operations. These options should be compared before assuming that a full new layer is required.
Set the appearance beside the unchanged walls
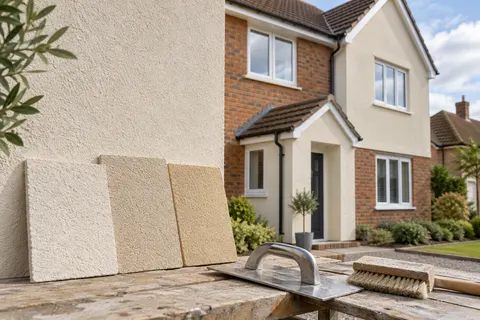
A new finish can be matched as closely as practical or made intentionally different. Exact matching is often difficult because an older surface has weathered, collected deposits and may no longer resemble its original colour. Texture and the direction of light can make a nominally similar colour appear different. Agree the intended standard using a sample on the relevant elevation.
Sometimes a natural corner provides a better stopping point than a patch in the middle of a broad face. That is an appearance decision as well as a construction one. It should not be used to enlarge the scope automatically, but it is worth comparing where a small isolated repair would remain conspicuous. The house rendering guide covers projects that expand across several connected elevations.
Choose the build-up for that wall
Silicone and monocouche finishes have different requirements and should be specified as complete systems. A suitable product on one extension does not establish that it can be used unchanged on an older adjoining wall. For traditional masonry, the lime guide explains the importance of compatible materials and moisture movement.
Existing sand-and-cement work also needs to be considered in context. Its presence does not tell you its mix, adhesion or suitability for further coating. Avoid treating the word cement as a complete diagnosis. The survey and specification should identify what is there, what condition it is in and what preparation the chosen system requires.
Make access proportionate, not improvised
A limited wall area still needs safe working access. A gable above a garage roof or a porch beside a public path can create constraints that are not obvious from the wall measurement. The access arrangement should be planned for the work and the surrounding space, including material handling and removal of debris.
Protection matters on small jobs because the work can be close to doors, glazing and recently completed landscaping. Agree the route for equipment and the areas that must remain clear. If another trade is replacing a gutter or window, coordinate the sequence so the final render is not damaged by later work. A short programme does not remove the need for those decisions.
Check the edges before calling the job finished
The broad surface is only part of the final review. Check the agreed boundaries, reveals, corners and reinstated fittings against the scope. Confirm that vents and other necessary openings remain functional and that adjoining surfaces have been left as agreed. Any outstanding work should be recorded by location and action.
Retain the system and colour information even for a small project. It makes a later repair or extension easier to discuss. If the wall will eventually form part of a wider refurbishment, record the intended future connection now; a well-defined first phase gives the next phase a sensible starting point.
Common questions
Can a new wall finish stop at an outside corner?
Often a corner is a useful visual boundary, but the physical edge still needs the correct system detail. The specification should show the termination rather than assuming the corner alone makes it suitable.
Is a small bay included in the main wall area?
That depends on the measurement and written scope. Ask for its faces, returns, edges and roof or sill junctions to be identified explicitly so they are not overlooked.
See housing and planning information for Sandbach and nearby places, including the source and geography behind each figure.